Designing Outdoor Spaces That Feel Like You
A luxury home feels finished only when the outside tells the same story as the inside. The stone under your feet, the way the light hits the pool at dusk, and the view from the kitchen sink, it should all feel as personal as the art on your walls. In Toronto, Barrie, and Muskoka, the new mark of luxury is not just a stunning outdoor area; it is a space that reflects your values, rhythms, and memories.
That is why we treat design as a client-led discovery process. Beautiful but generic gardens are easy to create. A deeply personal landscape in Toronto that holds your family’s stories, rituals, and aspirations takes time, structure, and real listening. Our method centres on four pillars: values mapping, lifestyle archetypes, memory cues, and the translation of those into materials, planting, and spatial sequences.
By late spring and early summer, many homeowners start to notice what is missing outside. The sun is shining, the weather is finally kind, and you realise the terrace feels exposed, the pool area does not invite you to linger, or there is nowhere calm to sit with a coffee at 6 a.m. That is often when the conversation with us begins, not with a list of features, but with who you are and how you want to live.
Values Mapping: Turning Life Priorities Into Design Briefs
Values mapping is where we turn vague wishes into a clear design brief. Instead of starting with “pool here, kitchen there,” we start with questions like: What matters most when you are outside? When do you feel most at ease? What do you protect fiercely, for example, time alone, time with family, or your sense of privacy?
Through structured conversations, images, and sometimes simple sketches, we help you name the values that really drive your choices, such as:
- Wellness and recovery
- Privacy and retreat
- Social connection and hosting
- Family legacy and tradition
- Sustainability and respect for place
- Performance-focused entertainment
Each value becomes something we can design for. If wellness is at the top, that might mean orienting a spa to catch the morning sun, planning a yoga deck on a quiet upper terrace, or pairing a hot spa with a cold plunge. If privacy is non‑negotiable, we might prioritise screening trees, raised planters, and sound-masking water features before anything else.
Values also guide big spatial decisions. The placement of a pool or spa, the choice to create one large terrace or several smaller rooms, the kind of lighting that supports quiet evening rituals or late‑night parties, all of this is filtered through what you say matters most. On tight urban sites or steep Muskoka lots, grading and engineering realities always shape what is possible. Values mapping helps decide what should win when hard choices appear.
This is where very different outdoor worlds start to appear:
- A client seeking contemplative solitude might end up with enclosed courtyards, warm stone underfoot, fire features with gentle flame, layered planting for movement and sound, and carefully tuned lighting for reading and reflection.
- Another client focused on generational hosting might prioritise a large terrace that links directly to the kitchen, a fully equipped outdoor cooking suite, multiple seating zones to suit every age, and durable, high-performing materials ready for constant use.
Lifestyle Archetypes for Toronto Luxury Homes
From there, we often introduce lifestyle archetypes, simple profiles that help you react quickly to what feels right. Some we return to often, such as The Entertainer, The Wellness Seeker, The Urban Resort Family, and The Lakeside Minimalist.
These are not boxes we force you into. They are starting points that let you say, “yes, that feels close” or “no, we are quieter than that.” Once we understand your blend, we can respond to the specific conditions of your home.
Toronto and Barrie often mean compact but high-value city lots, close neighbours, and the need for layered privacy. Muskoka often adds sloped terrain, rock, and water views. Across all three areas, climate and winter require smart planning.
Each archetype suggests different design and engineering responses, for example:
- The Entertainer: structural support for outdoor kitchens and bars, intuitive guest circulation, integrated audio‑visual systems, covered lounges with heating to extend the season.
- The Wellness Seeker: spa terraces with thoughtful access, outdoor showers, cold plunge basins, sheltered meditation nooks, gentle grading for barefoot movement.
- The Urban Resort Family: pool and spa combinations, daybed platforms, family‑friendly lounging edges, storage worked into retaining walls, framed sightlines from key interior rooms.
- The Lakeside Minimalist: clean lines, restrained materials, finely detailed steps and transitions, planting that leans on texture and form more than colour, quiet edges that let the view speak.
By connecting your values and archetype to structure, grading, and services, we make sure your outdoor world works as hard as it looks.
Memory Cues and Storytelling in the Garden
Once values and archetypes are clear, we start to explore memory. This is where a deeply personal landscape in Toronto stops being theoretical and starts to feel emotional.
We ask about:
- Travel experiences that stayed with you
- Childhood cottages or family properties
- Favourite hotels, spas, or restaurants
- Celebrated gatherings or milestones
We listen for patterns. Maybe there was a courtyard on a trip that felt calm at any hour. Maybe you remember walking a pine‑lined trail to the lake as a child. Maybe a boutique resort pool had a certain stone colour and waterline you still think about.
Those memories become design cues. A small urban courtyard might take proportions and paving patterns from a European piazza you loved, scaled to fit your site. A city fire lounge might borrow the raw stone and simple seating rhythm of a Muskoka dock. A planted walk from the driveway to the front door might echo a forest path, with layered shade trees, understory shrubs, and groundcovers that move underfoot.
The effect is quiet but powerful. You may not tell every guest why a certain corner feels the way it does, but you will feel more grounded. Your children may attach new memories to spaces that already carry your past. The outside stops being a generic backdrop and starts acting like a living archive of your family identity.
Translating Story Into Materials, Planting, and Sequences
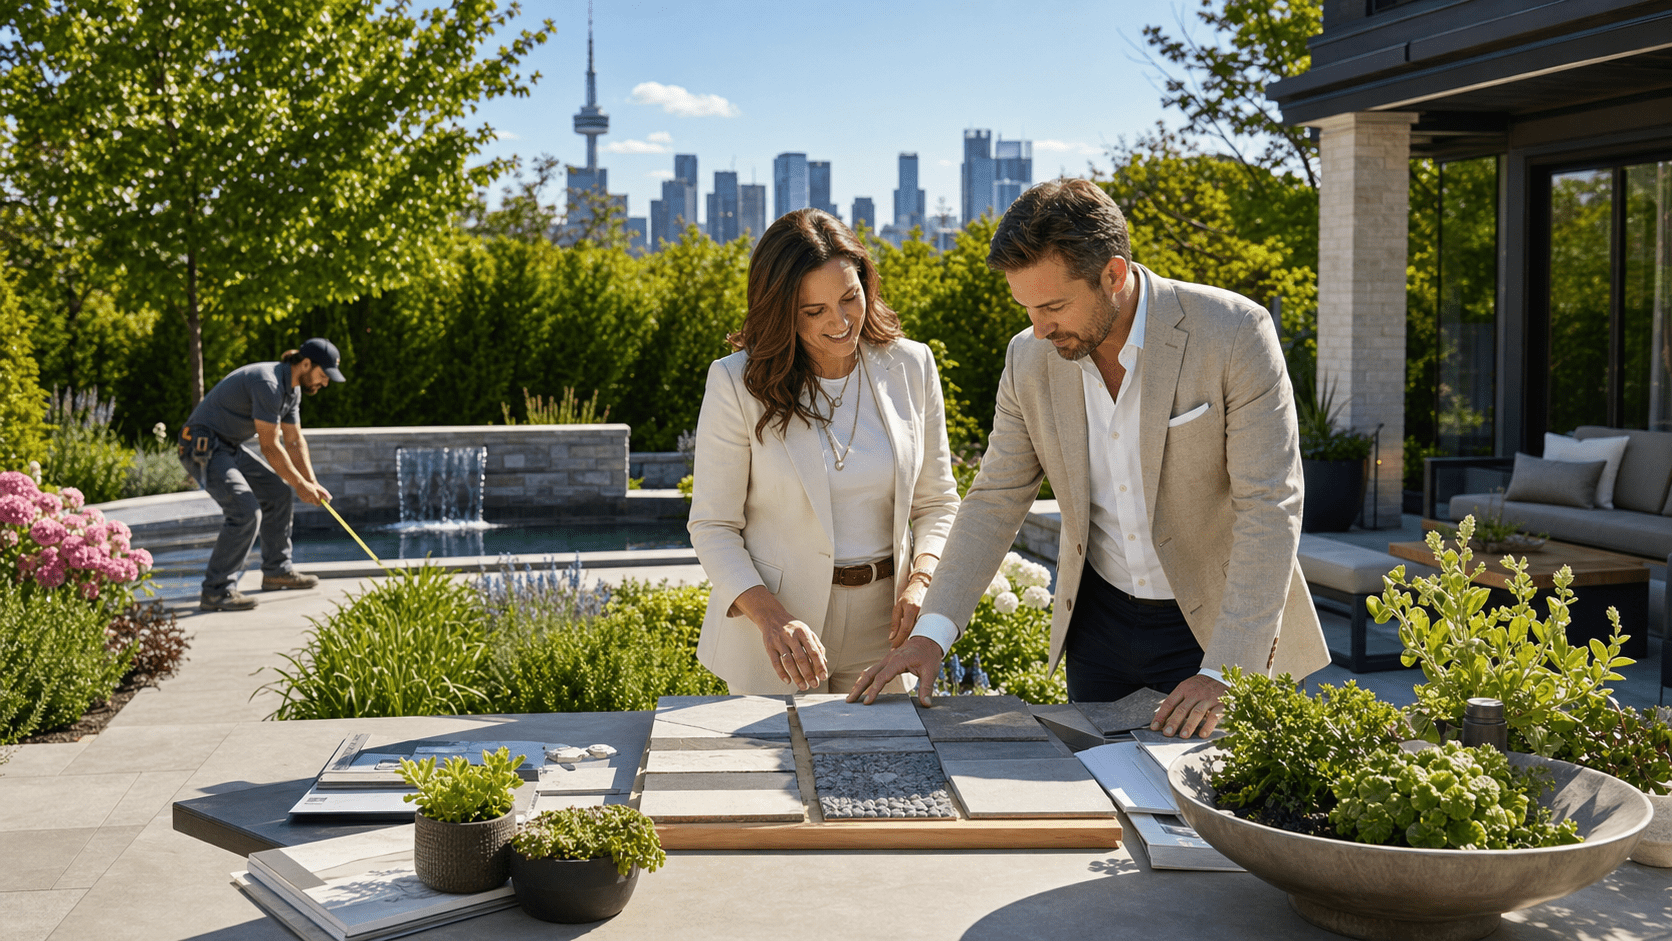
The last step is translation. Our design and engineering teams turn values, archetypes, and memory cues into real choices you can see and touch.
Material selection connects directly back to your story. The cool, refined cut of a stone can hint at a favourite hotel. A warmer, textured plank might reference a cottage dock. Metal details, from handrails to water features, can be sleek and quiet or detailed and expressive, depending on your taste. Every choice needs to be both evocative and high performing for our climate.
Planting works the same way. It is not just about colour, it is about:
- Structure in winter so the garden holds form under snow
- Seasonal change that meets your preferences for drama or calm
- Texture, movement, and sound, like grasses that rustle or leaves that filter light
- Long‑term durability in local conditions
We also think in sequences, not just zones. How you move from interior to exterior matters: the first step onto the terrace, the way the pool reveals itself, the path that leads you to a quieter retreat. Grade changes, retaining walls, and structural elements are tools to shape these transitions. A single set of steps might become a slow, generous stair that doubles as seating. A retaining wall might anchor a bench, frame a view, or hold a planter that screens a neighbouring window.
Seasonal design ties it all together. We plan for:
- Strong winter outlines, so the space feels designed even in snow
- Lighting that makes spring and fall evenings comfortable and warm
- Materials selected for freeze‑thaw cycles and traction in wet or icy conditions
- Microclimate strategies like screens, covered zones, and heaters to extend outdoor use
Done well, the result feels effortless, even though every part has been carefully considered.
From Conversation to Construction with JHDG
At JHDG, this client-led discovery process sets the foundation for everything that follows. Once the story of your outdoor world is clear, we can move into concept design, detailed drawings, engineering integration, and the approvals needed for Toronto, Barrie, or Muskoka properties. Construction then becomes an act of building what you already understand, not guessing at what might feel right later.
Starting during the height of the outdoor season is often ideal. You are using your existing space, so the gaps are obvious, yet there is still time to plan thoughtfully for future seasons. With design and engineering aligned early, construction can follow natural building windows, and the next time the warm weather arrives, you step out into an environment that finally feels like home.
Get Started With Your Project Today
If you are ready to create an outdoor space that reflects your story, we are here to help guide every step. Explore how a deeply personal landscape in Toronto can grow from a simple idea into a lived-in retreat that feels like home. At JHDG, we work closely with you to understand your routines, memories, and aspirations so your landscape is truly tailored. Reach out today so we can begin shaping a space that feels both meaningful and enduring.