Luxury Outdoor Living That Adapts as You Do
Designing a home that supports you as you age is not a compromise; it is a smart, graceful lifestyle choice. Your outdoor spaces should feel just as considered and luxurious as your interior, and they should keep working for you as your needs change. When aging in place is planned into the design from the start, you get outdoor rooms that feel like a private resort, not a medical setting.
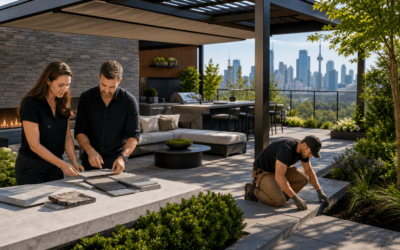
At JHDG, we create multifunctional outdoor spaces in Toronto, Barrie, and Muskoka that let you keep entertaining, relaxing, and connecting with nature in comfort and safety. Universal design, accessible circulation, and low-maintenance materials come together so that everything feels intuitive to move through and effortless to care for. Late summer evenings on the terrace, the ease of sliding a door open and stepping straight out to the lounge, and the quiet joy of a winter hot tub under softly lit trees all come from that long-term thinking.
When design, engineering, and wellness are aligned, your property can be beautiful, practical, and ready for every chapter ahead.
Universal Design Principles for Elevated Outdoor Living
Universal design often sounds technical, but at its heart it simply means design that feels good for everyone: kids running barefoot, guests visiting for dinner, and you many years from now. Outside, that does not have to look clinical. Done well, accessibility is almost invisible, folded into a calm, refined aesthetic.
Key universal design moves outdoors include things like:
- Generous clearances at doors so passing through with a tray, stroller, or walker feels easy
- Level thresholds between inside and out to remove trip points and awkward steps
- Non-glare, layered lighting so paths, stairs, and seating areas are clear without harsh hotspots
- Multi-height counters and surfaces for dining, grilling, and gardening that work from both standing and seated positions
Wayfinding also matters. Subtle cues like changes in texture, low planting that guides the eye, and consistent lighting levels help guests and future you instinctively understand where to walk and where to pause. Nothing feels forced, yet the space just works.
To achieve this while keeping clean lines and strong sightlines, we weave universal design into the earliest concept discussions, side by side with structural and civil engineers. Grades, drainage, retaining, and framing all support the same goal, so outdoor rooms align with the architecture of your home and feel like a natural extension of it.
Accessible Circulation with Resort-Calibre Comfort
Circulation is the quiet backbone of multifunctional outdoor spaces in Toronto. If the routes between the kitchen, dining terrace, lounge, pool, and dock are not comfortable, you will simply use the space less. Thoughtful access planning lets every zone connect with an easy, resort-like flow.
Well-planned circulation often includes:
- Wide walkways that allow two people to walk side by side or for a mobility device to pass comfortably
- Gentle slopes that feel steady underfoot while still handling drainage properly
- Continuous, well-detailed handrails on longer runs or beside grade changes where extra support is welcome
- Step-free routes between the most used areas, even when the site is sloped
Behind the scenes, there is careful attention to technical details. Slopes are kept within comfort ranges, turning areas are sized so mobility devices can reorient without awkward backing up, and material transitions are designed so edges never catch a toe or a wheel. Ramps can be layered into terracing and planting, so what reads as a graceful series of outdoor rooms is also a fully accessible route.
Working with engineering partners, we model these routes both in plan and in section to understand how they feel at full scale. Then we wrap them in layered planting, warm ambient lighting, and framed views so moving through the garden feels like strolling through a boutique resort, not following a set of rules.
Material Choices That Age Gracefully with You
For aging in place, materials should be beautiful on day one and still feel solid and reassuring many winters later. In our climate, that means choosing surfaces that stand up to freeze and thaw while staying low maintenance and comfortable to walk on.
We often look at:
- Large-format porcelain pavers that are stable, low porosity, and available in refined finishes
- Thermally treated wood or high-quality composite decking that keeps a consistent look with less ongoing care
- Specialty concrete blends or architectural concrete with finishes that hold their colour and texture over time
Material selection also supports long-term safety and comfort. Slip resistance is key when surfaces are wet, especially near pools, spas, and entries. Subtle contrast in colour and texture between steps, edges, and main paths helps with depth perception as eyes change with age. Around water features, cool-touch finishes keep bare feet comfortable in summer sun.
At a luxury level, the details matter. That might mean:
- Custom edge profiles at pool coping and steps for a smooth, secure grip
- Integrated drainage channels tucked into paving patterns rather than exposed grates
- Thoughtful jointing layouts so cut lines align with architecture and sightlines
Investing in quality materials reduces the need for constant upkeep and replacements, which suits both aging in place and busy lives.
Layering Multifunctional Outdoor Rooms for Every Season
A future-ready property is not one big patio, it is a collection of outdoor rooms that shift with time, weather, and how you like to live. The goal is to make your exterior as flexible as a well-planned interior, so it feels welcoming from morning coffee to late-night drinks, and from peak summer to crisp fall and even winter.
Common layers in multifunctional outdoor spaces in Toronto, Barrie, and Muskoka include:
- Covered lounges that protect from sun and light rain while keeping views open
- Flexible dining areas that work for a quiet weeknight meal or a large gathering
- Outdoor kitchens and bars designed so cooking and serving remain comfortable as mobility changes
- Spa zones and quiet wellness corners for soaking, stretching, or simply breathing for a few minutes
Adaptability comes from smart planning. Furniture layouts should feel anchored but remain moveable so you can adjust as needs shift. Power, gas, and drainage can be pre-planned for future features, like heaters, a pergola, or a pavilion, without tearing up finished work later. Modular planters and raised beds make it easier to adjust planting height, reach, and access over time.
Climate-responsive design is also central in our region. Shade structures, trees, and even ceiling fans bring relief on hot days. Outdoor fireplaces, fire tables, and radiant heat extend the use of terraces into cooler evenings. Snow-friendly circulation routes that are easier to clear and keep grippy mean you can safely step outside year-round, even if it is only for a moment of fresh air.
Wellness-Focused Gardens Designed to Support Aging
Aging in place is not only about safety and access, it is also about joy, calm, and connection to nature. Therapeutic landscape ideas can be blended into luxury design so the garden quietly supports your body and mind.
This often includes:
- Sensory planting with varied textures, gentle movement, and subtle scent
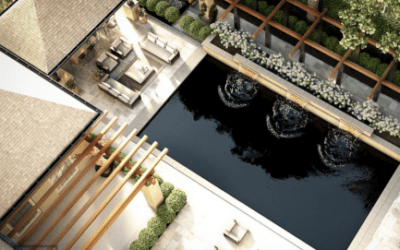
- Water features that add soft background sound and mask street noise
- Private nooks for reading, yoga, or meditation that are easy to reach and feel comfortably enclosed
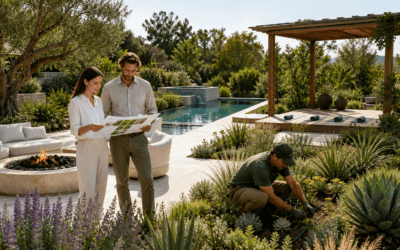
Gardening itself can remain part of life, even as kneeling or lifting becomes tougher. Raised planting beds built at different heights, wide garden paths, and seated gardening stations make it possible to tend herbs, flowers, or vegetables without strain. High-quality stone, wood, and metal detailing keep these features feeling like part of a refined outdoor room, not an afterthought.
Lighting, acoustics, and privacy round out the experience. Glare-free path lighting helps with wayfinding at night. Planting layers and water sound soften nearby roads and neighbours. Strategic screening preserves views where you want them and blocks them where you do not. On days when going outside feels like too much, framed views from interior rooms still keep you visually connected to the garden, which can be deeply grounding.
Partner with a Design Team That Plans for Your Future
Aging in place works best when it is treated as a clear design brief from the start. When architecture, engineering, and outdoor spaces are planned together, your property can support you gracefully for decades without constant rework or visual clutter.
A comprehensive master plan allows features to arrive in stages. You might prioritise a pool and dining terrace now, with grading, structure, and access already prepared for a future pavilion, spa, or even lift-ready circulation later. Utilities, drainage, and retaining can all be set up to avoid tearing apart finished areas down the road.
At JHDG, we see luxury, independence, and wellness as completely compatible goals. With careful planning, your outdoor environment can stay welcoming, safe, and beautiful for a very long time, giving you a place where aging in place feels like exactly where you want to be.
Get Started With Your Project Today
Transform your yard into a space that works beautifully for everyday living, entertaining, and relaxing with JHDG. Explore how we design multifunctional outdoor spaces in Toronto that make the most of every square foot, in every season. If you are ready to rethink what your outdoor area can do, we are here to help you plan and build a landscape that fits your lifestyle.