Engineered Luxury Landscapes Without the Headaches
Resort-style outdoor living is no longer just for vacation properties. Many Toronto, Barrie, and Muskoka homeowners want pools, pavilions, outdoor kitchens, and spa zones that feel like a private retreat. The worry is what it takes to get there. Construction stress, delays, and surprise issues under the soil can turn a dream project into a draining experience.
An engineering-led design approach changes that. When every bold idea is backed by technical thinking from the start, the build becomes calmer and more predictable. At JHDG, we focus on creating high-end outdoor rooms and estate properties that are not only beautiful, but also planned to be built smoothly, safely, and with as few surprises as possible.
Why Engineering Belongs at the Heart of Luxury Design
The more ambitious the outdoor space, the more it depends on smart engineering. Pools, infinity edges, cantilevered decks, multi-level terraces, and lakefront structures all need serious support behind the scenes.
Working with structural engineers, civil engineers, and other specialists helps protect your investment. They help us check and plan for things like:
- Soil conditions under pools, terraces, and driveways
- Drainage paths around the home and toward the lake or ravine
- Snow loads on pergolas, pavilions, and roofs
- Freeze-thaw cycles that can shift patios and stairs
- Steep grades common in cottage country or ravine lots
When these issues are handled during design, they are far less likely to blow up the budget during construction. Instead of reacting to surprises in the middle of a short build season, we work to prevent them before any soil is moved.
An engineering-forward mindset also opens the door to more daring ideas. Floating steps, long retaining walls that feel like sculpture, glass rail systems, and integrated spas all rely on hidden structure. When the technical side is strong, we can push the design further without putting comfort or long-term safety at risk.
From Concept to Permit-Ready Plan: How We Design Smart
For us, worry-free landscape implementation in Toronto and cottage country starts with a full master plan. We are not just placing a patio and a few plants. We are choreographing the entire property.
Our design process often includes:
- Site analysis, including slopes, soil, and existing structures
- Sun and shade studies to place pools, lounges, and dining areas
- View studies to frame lake, ravine, or city sightlines
- Privacy mapping to block neighbours and street views
- Circulation planning so people move easily from indoors to outdoors
Once the big moves feel right, we work with engineers to translate the design into detailed construction documents. These can include grading plans, drainage strategies, structural details, and lighting and power layouts. This is where ideas on paper turn into clear instructions that builders can follow without guesswork.
That level of detail pays off in several ways:
- Fewer design changes once construction starts
- Faster and smoother permit approvals
- Builders who can price and schedule with confidence
- Less risk that something must be re-built halfway through
The result is not only a better outdoor space, but also a calmer experience for you as the homeowner.
Precision in Construction for Truly Worry-Free Implementation
In our climate, build seasons are short. Most major outdoor projects need to be planned, approved, and built between spring and fall. Without strong planning, this compressed window leads to rushed choices, delays, and half-finished yards that sit through winter.
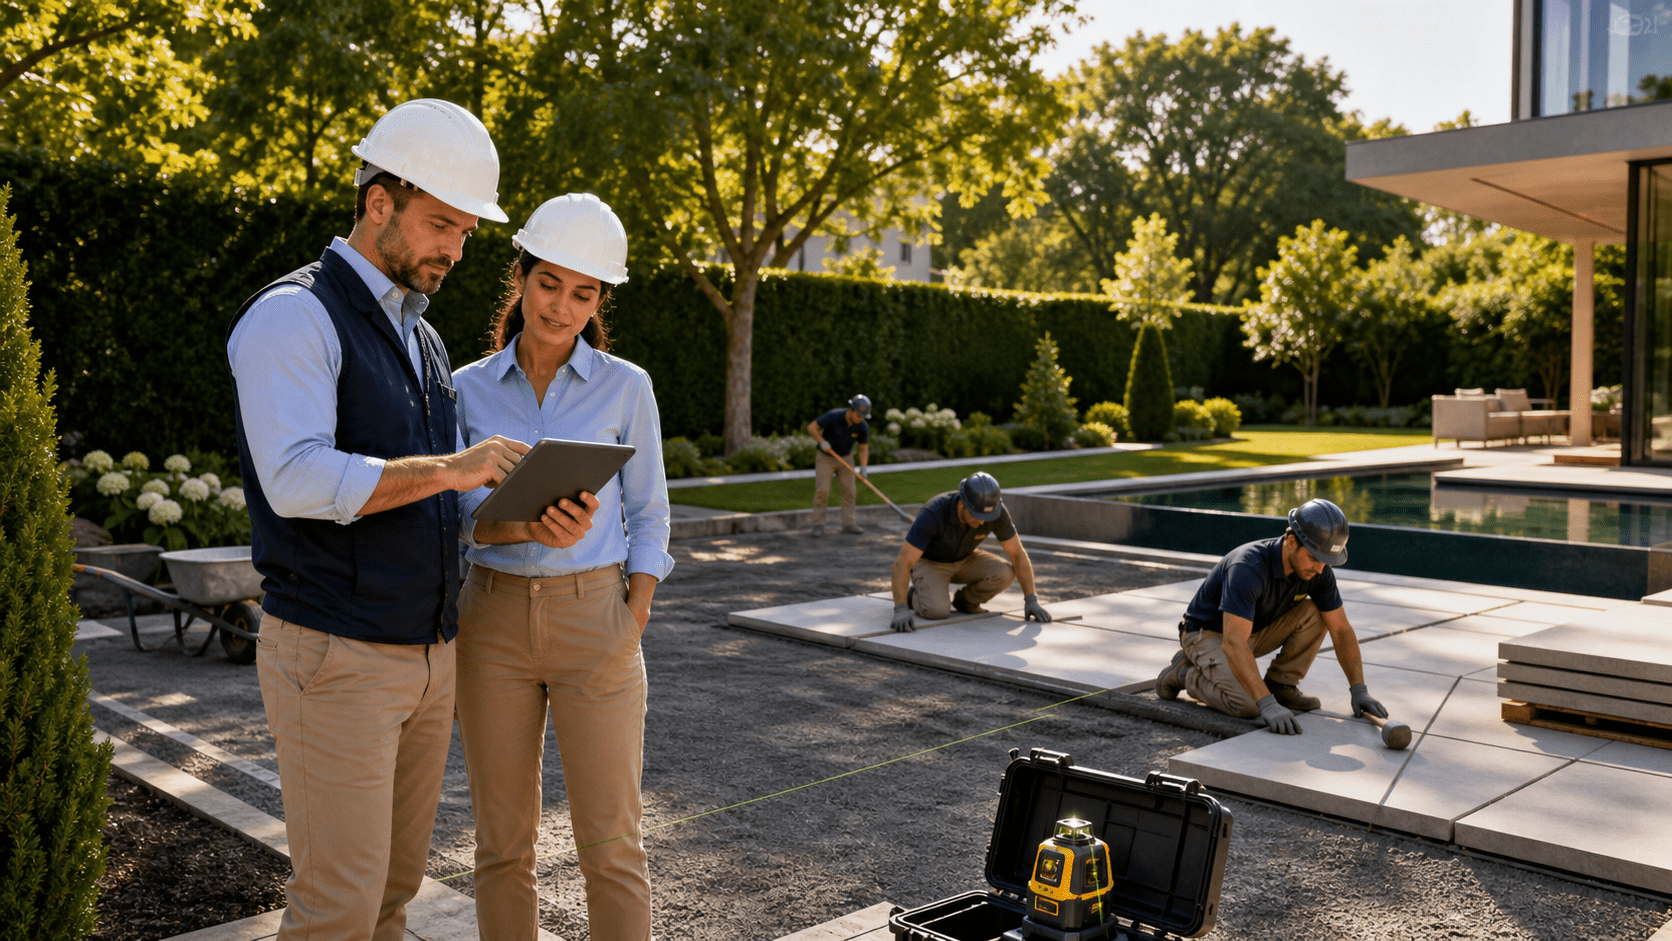
When the planning is careful and technical decisions are made early, construction becomes far less stressful. Trades know what they are doing, where, and in what order. Materials can be scheduled. Complex elements like pools, spas, and retaining walls go in with fewer stops and starts.
During construction, our role is to act as your advocate and your design guardian. That includes:
- Coordinating with pool builders, carpenters, masons, and electricians
- Working with engineers to resolve site surprises quickly
- Keeping the built work true to the approved design
- Watching timelines and adjusting sequences to avoid bottlenecks
The goal is simple: you enjoy your summer, while we and your build team deal with the technical decisions and site issues. That is what worry-free landscape implementation in Toronto and cottage country looks like in real life.
Designing for Canadian Climate, Wellness, and Longevity
Luxury outdoor rooms in Canada must perform in all kinds of weather. A space that feels perfect on a warm July evening also needs to hold up under snow, ice, and spring melt.
Engineering-led design helps us plan for:
- Frost heave under patios, paths, and driveways
- Snow loads on pergolas, pavilions, and covered lounges
- Ice movement around pools, hot tubs, and waterfront edges
- Safe drainage away from the home and toward proper outlets
This means your patios are less likely to shift, your structures feel solid, and your pool systems are protected year after year.
At the same time, we design with wellness in mind. Many estate properties now include:
- Spa zones with hot tubs, plunge pools, or saunas
- Quiet garden rooms for reading or reflection
- Outdoor showers near pools or lake access points
- Four-season lounges with fireplaces and shelter from wind
When these are engineered and detailed from the start, they stay comfortable and simple to maintain over the long term. Planning in early summer also helps line up key work like pool shells, structures, and major planting so you can still enjoy late-summer entertaining and know your property is ready for winter.
Elevate Your Estate with Engineering-Led Confidence
A high-end property is a long-term asset, not a short-term project. The outdoor rooms, gardens, and structures you build today should still feel solid, beautiful, and welcoming many years from now. That kind of longevity does not happen by chance. It comes from putting serious design thinking and engineering rigour into the plan before anyone brings a machine onto the site.
At JHDG, we focus on full, master-planned outdoor estates in Toronto, Barrie, and Muskoka, supported by collaboration with engineers from the earliest stages. When creativity and technical discipline move together, you get a property that looks and feels like a luxury resort and a build experience that feels calm, informed, and under control.
Get Started With Your Project Today
If you are ready to transform your outdoor space with professional design and reliable construction, we are here to help. Explore how our team delivers worry-free landscape implementation in Toronto that feels seamless from first concept to final walkthrough. At JHDG, we manage the details so you can focus on enjoying the results. Reach out to discuss your goals and we will work with you to create a landscape that fits your property, budget, and lifestyle.