Inside the Swim-Ready Build: What You Don’t See
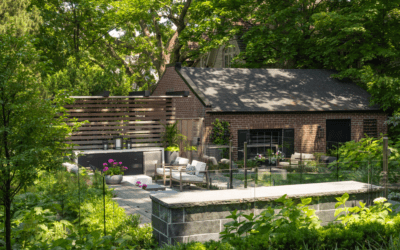
A true luxury pool is not just a concrete shell with water and a few loungers around it. It is a finely planned environment where engineering, architecture, water, light, and planting all work together so you can simply step outside and enjoy a swim-ready escape.
At JHDG, we bring landscape architects, engineers, hydrotechnical specialists, and builders into one process from the very first sketch. The result is a full landscape transformation, where the pool, terraces, plantings, circulation, and lighting feel like a natural extension of your home, not a separate feature. Many of the smartest decisions for a perfect July opening actually start months earlier, through careful design, modelling, and technical coordination in autumn and winter.
Designing the Water Experience First
We never begin with “How big should the pool be?” We begin with “How do you want to live out here?” Before we draw a single line, we talk through how you see yourself using the space, both in the city and at the cottage.
We look at things like:
- Do you host large gatherings or prefer quiet family time?
- Are you interested in lap swimming, play, or low-impact exercise?
- How important are daily wellness rituals, like morning cold plunges or evening spa time?
- Is this your main outdoor living zone or one part of a larger property vision?
Those answers shape the depth profile, bench locations, entry types, and even the feeling of the water. A shallow lounging shelf for young kids or sunbathing has different needs than a dedicated lap lane or deep end for confident swimmers.
Placement is just as important as size. We study:
- Sun and shadow patterns through the day
- Views toward the lake, ravine, or architecture
- Prevailing winds that cool water and affect comfort
- How people will move from house to terrace to pool to dock or garden
From there, we integrate wellness directly into the design. That might include built-in hydrotherapy seats, a tanning ledge, or an adjacent spa and cold plunge that share a cohesive form and material language with the house. We also think ahead: if you dream of a future cabana, sport court, or outdoor kitchen, we plan structural loads, utilities, and drainage now so you do not face limits or rework later.
The Hidden Engineering Protecting Your Investment
What you see is clean water and refined finishes. What you do not see is the engineering that lets everything perform year after year in Canadian conditions.
Below the surface, soil and site conditions drive structural design. Toronto clay behaves very differently from Muskoka bedrock. Frost depth, high water tables, and steep grades all inform how we engineer pool walls, footings, and retaining structures. The goal is simple: long-term stability with no movement that could crack finishes or shift terraces.
We also spend a lot of time managing the water you do not swim in. Rain and snowmelt can be hard on both pools and homes if they are not properly directed. We design:
- French drains and sub-drains to intercept groundwater
- Weeping tile systems to move water away from structures
- Grading that steers surface runoff away from your pool and house
- Overflow strategies for major storm events
On sensitive sites near shorelines or ravines, setbacks and structural loads become even more important. We coordinate with local building codes and conservation authorities, especially when we are working with elevated decks, infinity edges over dramatic slopes, or access routes along delicate shorelines.
All of this is supported by concealed infrastructure. We locate equipment vaults, gas and electrical runs, and structural footings where they disappear visually but remain fully accessible. Access panels and service routes are worked into the design so maintenance is simple and safe, without interrupting the clean, resort-like feel.
Filtration, Heating, and Quiet Power
Crystal-clear water is not an accident. It comes from the right combination of filtration, circulation, and treatment, tuned to your property and your habits.
Different pools and different owners need different filtration strategies. We look at:
- How many people will regularly use the pool
- Whether there are trees dropping organic matter nearby
- How extended your swim season will be
- Your preference for maintenance routines
From there, we specify systems that match your expectations for clarity and care. Equally important is where we put everything. Pumps, filters, and heaters are powerful, but in a luxury setting they must be visually discreet and acoustically quiet. We use siting, sound attenuation, and thoughtful routing so equipment noise does not intrude on conversation or relaxation.
Heating is another design decision, not just a technical one. High-efficiency gas heaters, heat pumps, or hybrid setups can be calibrated to suit Canadian shoulder seasons, making the most of spring and fall. We often separate spa and pool temperature zones so you can keep the spa hot for evening use without over-heating the main pool, which supports both comfort and energy awareness. Automation then brings everything together, tying in:
- Water temperature and schedules
- Pool and spa lighting
- Covers and safety features
- Water features and landscape lighting
The result is an outdoor environment that responds easily to how you live. With a few simple controls, you can set scenes for a quiet morning, a family afternoon, or an evening gathering without managing individual switches and valves.
Safety, Comfort, and Privacy in the Details
True luxury feels effortless, and that includes safety. We think beyond required fences and alarms and shape the site so people naturally move along the safest routes.
Grading and circulation are planned so there are gentle transitions where possible, clear stairs where needed, and logical, intuitive paths that keep guests away from equipment zones. Gates are placed where they work with the architecture, and surfacing choices guide feet without shouting.
Material selection is just as important. Around water, surfaces must perform when wet. We specify premium finishes and textures for decking, coping, and steps that provide traction while still aligning with a refined, tailored aesthetic.
Nighttime use is a big part of how many families enjoy their outdoor spaces, so lighting is layered, not harsh. We balance:
- Subtle step and path lighting
- Soft water illumination
- Accents in trees and structural elements
- Low-glare fixtures that respect neighbours and night skies
Privacy and acoustics round out the feeling of retreat. Berms, structured planting, and architectural screens can block views from adjacent properties, filter city noise, and frame the best outlooks. The goal is for you to feel comfortably removed from the outside world, even in a tight Toronto lot or beside a busy cottage shoreline.
From Construction Chaos to Cohesive Retreat
Bringing all of this to life is a complex build, but the experience for you should feel as controlled as the finished space. We phase work so the site moves logically from excavation, to structure, to mechanical, to detail work, with as little disruption as possible.
Access planning is key, especially in dense urban neighbourhoods or on narrow cottage roads. We think through:
- How machines will reach the work area
- Temporary protections for driveways, existing trees, and architecture
- Staging zones for materials that do not choke your property
As the project nears completion, we commission the pool and spa carefully. That means water balancing, equipment calibration, and thorough testing of lighting, automation, and safety systems. We walk clients through how everything works so a sophisticated system still feels easy and intuitive to live with.
Finally, we design for all seasons, not just peak swimming months. Fire features, four-season planting, and purposeful winter views mean your pool and its surrounding environment remain beautiful and engaging when the water is closed. A well-planned landscape transformation should support wellness, connection, and calm every month of the year, not only on the hottest days.
Get Started With Your Project Today
Ready to reimagine your outdoor space with a thoughtful, lasting change? Explore our recent projects and see what is possible with a tailored landscape transformation that fits your property and lifestyle. At JHDG, we work closely with you to understand your needs, refine your ideas and guide every step of the process. Reach out to our team to discuss your goals and start planning a landscape you will enjoy for years to come.