From Doorway to Dock in Muskoka
A luxury Muskoka property should feel like one continuous outdoor story, starting at the back door and flowing all the way down to the dock. Every step, every change in level, every shift in material has a role in how you relax, gather, and reset by the water.
At JHDG, we think of this as a doorway-to-dock experience. It is not just a path down a hill. It is a curated sequence of outdoor rooms, each one designed on purpose for comfort, connection, and year-round use. With our team of designers and our engineering partners working together, we shape land, light, and water so the whole property works as one calm, luxurious retreat.
Designing the Journey From House to Shore
On a Muskoka site, a full masterplan is the starting point. The grade changes, rock outcrops, trees, and shoreline rules all affect what is possible. Without a clear plan, outdoor areas can feel disconnected, and views from the home to the water do not line up.
We begin by reading the property like a whole canvas, not a series of separate projects. That means looking at:
- How the main interior rooms line up with the view to the lake
- Where the natural high and low points of the land sit
- Which areas should feel social and which should feel private
- How people will move as they carry food, towels, and gear
From there, we work closely with structural and civil engineers. Together, we solve grades, retaining systems, drainage, and shoreline support so that what you feel is ease and safety, not steep climbs or awkward steps. Sightlines, sun paths, privacy, and prevailing winds guide each decision. One terrace might be placed for morning light and quiet coffee. Another might be oriented for sunset and larger groups. Every outdoor room gets a mood and purpose within the overall Muskoka landscape design.
Architectural Outdoor Rooms at the Threshold
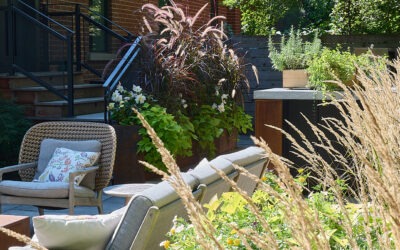
The first step outside your door sets the tone for the entire property. We treat this threshold as an architectural outdoor room that matches the quality of the interior.
Common features at this level include:
- Covered terraces with heaters and ceiling fans for long shoulder seasons
- Glass railings that keep views open while meeting safety needs
- Heated stone floors that stay comfortable early and late in the season
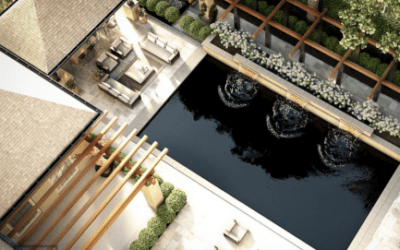
We design outdoor kitchens, dining courts, and lounge pavilions with details you would expect inside your home. That can mean layered lighting for cooking, dining, and relaxing, integrated audio, concealed drainage, and built-in storage that keeps surfaces clean and clear.
Behind the scenes, engineering decisions allow these spaces to look light and refined while staying strong in Muskoka’s climate. Snow-load-rated pergolas, cantilevered canopies, and structural slabs for heavy kitchens or spas are all designed carefully. The result is a calm, uncluttered terrace that feels like an extension of your interior living room, but fully tuned for outdoor life.
Terraced Slopes and Wellness-Focused Paths
Most Muskoka properties have a slope down to the water. Left alone, it can feel like a hike. With thoughtful terracing, that same slope becomes a graceful, almost effortless descent.
We break the grade into a flowing sequence of:
- Stone or concrete terraces tucked into the hill
- Wide steps with comfortable tread and rise
- Small landings that act as natural pauses
Structural walls, discreet handrails, and engineered stair systems support this structure. We wrap those technical elements in natural stone and native plantings so the whole composition feels rooted in Muskoka, not dropped in from somewhere else.
We also weave in wellness cues along the way. That might mean framed views that reveal the lake a little at a time, planting palettes in calm greens and soft textures, and subtle landscape lighting that guides you at night without glare. Benches or small fire features give you reasons to linger, breathe, and reset on the walk down. Over time, this becomes a daily ritual rather than just a route to the dock.
Docks, Boathouses, and Lakeside Living Rooms
At the water’s edge, the final outdoor rooms come to life. The dock and boathouse are no longer just storage and access. They become multi-level living spaces for sun, shade, swimming, and evening gatherings.
A thoughtful lakeside zone might include:
- Lower swim platforms close to the water
- Upper decks for loungers, dining, or a quiet reading nook
- Shade structures or roof decks tied into a boathouse
- Integrated spa areas with clear connections back up the slope
Because Muskoka winters are demanding, our designers and engineering partners work together on ice load, wave action, and structural anchoring. That planning allows us to keep the dock details visually light and minimal without giving up strength and durability.
Comfort and luxury are layered in carefully: exterior-rated furnishings that feel as good as indoor sofas, outdoor showers for rinsing off after a swim, low-glare lighting that keeps the stars visible, and warm material palettes in wood, stone, and metal. This lets the dock shift smoothly from active daytime play to intimate evening entertaining.
Summer-Ready Design with Four-Season Intelligence
Most people picture Muskoka in peak summer, with long days on the boat and late nights by the water. We design for that season, but we also plan for what the property needs the rest of the year so those perfect July days stay easy to enjoy.
That means paying close attention to:
- Snow load on roofs, pergolas, and structural glass
- Freeze-thaw cycles in paving, walls, and steps
- Spring runoff and drainage so paths stay safe and dry
- Fall storms that can raise water levels and move debris
Material choices are key. We favour stone, wood, and metal finishes that age gracefully, hold their structure, and are comfortable underfoot in warm weather. Planting design is built around species that look lush in summer but still give form, texture, and some privacy through autumn and winter. This four-season thinking keeps maintenance discreet, so you spend less time dealing with issues and more time enjoying the place.
Start Rethinking Your Own Doorway to Dock
Many homeowners in Toronto, Barrie, and Muskoka sense that their property could offer more, but are not sure where the experience breaks down. Maybe the terrace feels cut off from the slope. Maybe the stairs to the dock feel steep and exposed. Maybe the dock itself does not match the quality of the home above.
At JHDG, we see the entire site as one connected story, from city-side terrace to lakeside sanctuary. When we begin with a comprehensive design review, we can align lifestyle goals, architectural style, and the technical realities of the land and water into a single clear vision. That is when each space, from doorway to dock, starts to feel not just beautiful, but calm, intuitive, and distinctly Muskoka.
Get Started With Your Project Today
If you are ready to transform your property into a space that truly reflects Muskoka living, our team at JHDG is here to help. Explore how our Muskoka landscape design process brings together thoughtful planning, quality materials, and skilled craftsmanship. We will collaborate with you to shape an outdoor environment that suits how you relax, entertain, and enjoy the seasons. Reach out to discuss your ideas, and let us guide your project from first concept to final details.