Elevating Summer Living with Multi-Disciplinary Outdoor Rooms
Designing a true outdoor room starts with a simple idea: your exterior space should feel as considered and comfortable as the inside of your home. Many Toronto homeowners are moving past small, one-off upgrades and choosing fully planned exterior environments that support how they actually live, relax, and entertain.
With our short but beautiful summers, every warm day counts. That is why more high-end properties in Toronto, Barrie, and Muskoka are investing in complete outdoor rooms that blend structure, comfort, and style. These spaces are not just patios or decks; they are refined environments shaped by design, engineering, and a focus on wellness.
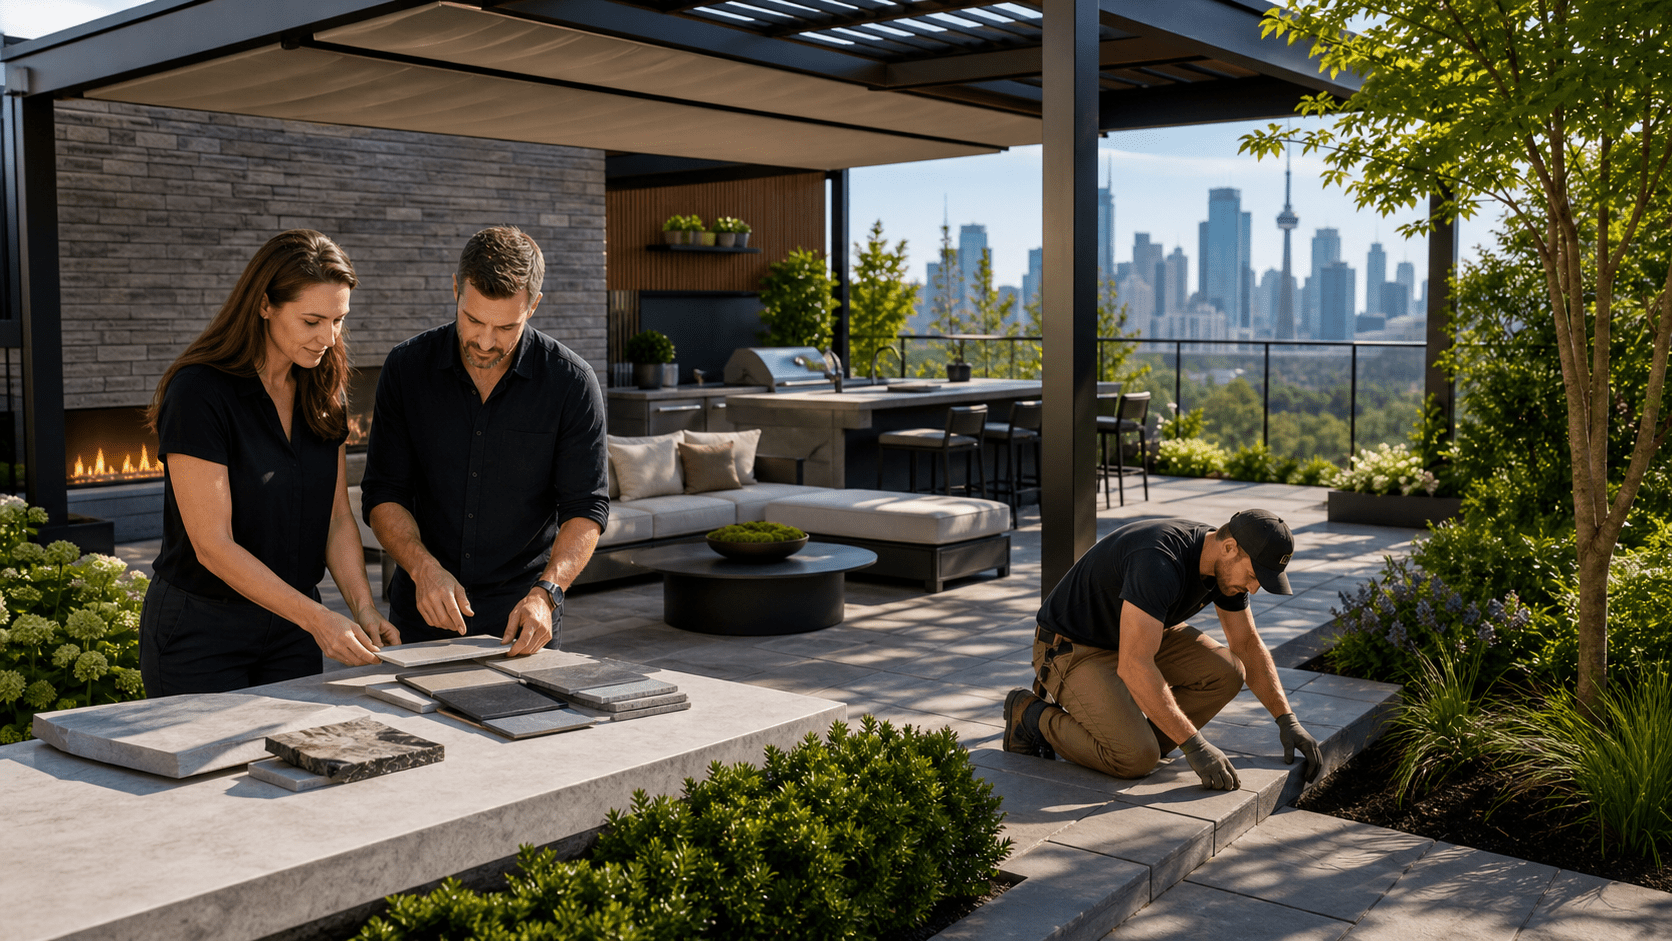
At JHDG, we work at the intersection of architecture, engineering, and exterior design. Our goal is to create bespoke outdoor rooms that feel like a continuation of your interior spaces, with the same level of detail, quality, and calm. When each discipline is aligned from the start, your exterior can work as one seamless experience instead of a collection of separate features.
What Defines a True Luxury Outdoor Room?
A basic backyard is usually one open area that tries to do everything at once. A luxury outdoor room works differently. It is carefully zoned so each activity has its own place, while still feeling connected and cohesive.
Thoughtful outdoor rooms often include distinct yet linked zones, such as:
- A lounge area for quiet conversation and casual evenings
- A dining terrace close to the kitchen for easy service
- A fully equipped cooking area, from grills to integrated bars
- A spa or pool zone that feels private and restful
- A play or open lawn area for flexible use
What brings these areas together is a consistent design language. Materials, forms, and colours flow from one zone to the next. You might see:
- Custom masonry that ties into the architecture of the home
- Built-in seating and storage that keep the space clean and organized
- Integrated LED lighting that defines steps, walls, and paths after dark
- Architectural planting that frames views instead of blocking them
Comfort is just as important as aesthetics. True luxury is being able to sit outside longer, in more comfort, without thinking about it. Shade structures, pergolas, overhead heaters, and fireplaces help temper Toronto’s changing weather so your outdoor room stays welcoming from the first warm days into early autumn. Water features can cool the air slightly, soften sound, and introduce a calming visual focus.
Why Multi-Disciplinary Collaboration Matters in Toronto
Toronto properties bring their own set of challenges. Urban lots can be tight. Ravine edges, grading changes, and local rules can limit what is possible if they are not addressed correctly. This is where a multi-disciplinary landscape in Toronto becomes important.
On a complex site, almost every design decision has a technical side. For example:
- Retaining walls might need structural engineering to hold soil safely
- Decks and terraces may require careful load calculations
- Infinity-edge pools need precise coordination of structure, drainage, and finishes
- Stairs and paths must work with grading and drainage, not against them
At JHDG, our design studio collaborates with structural, civil, and geotechnical engineers so these elements are solved early and thoroughly. When foundations, utilities, and drainage are all considered in the master plan, we can design bolder, more sculptural features without constant compromise.
This integrated approach helps in other ways too. It reduces surprises on site, supports smoother permit approvals, and allows the final result to look effortless, even when the underlying conditions were complex. The technical side disappears into the background so what you notice is the feeling of ease and calm.
Designing for Four Seasons of Outdoor Enjoyment
While summer often sparks the desire to upgrade outside areas, a luxury exterior in our climate should work across as many seasons as possible. Planning now while the weather is warm allows enough time for design, approvals, and construction so the next warm season can be fully enjoyed.
There are many strategies to stretch exterior living past a narrow summer window:
- Covered pavilions and roof structures that protect from sun and rain
- Radiant-heated terraces that take the edge off cool evenings
- Thoughtful wind management using screens, planting, and walls
- Outdoor fireplaces and fire tables that create warmth and focus
Planting and material choices also shape how the space feels year-round. We often include:
- Evergreens to hold structure and privacy in winter
- Deciduous trees that offer shade in summer and light in cooler months
- Perennials and shrubs selected for staggered bloom and fall colour
- Stone, wood, and metal finishes that weather gracefully in Toronto’s freeze-thaw cycles
This careful planning means your outdoor room is not just a summer feature. It becomes part of daily life through spring, cool evenings, and shoulder seasons when the right elements are in place.
Integrating Pools, Spas, and Wellness Features as One Vision
For many homeowners, water and wellness are at the heart of their dream outdoor room. Pools, spas, saunas, cold plunges, and outdoor showers are most powerful when they feel like one connected experience rather than a set of separate add-ons.
A cohesive wellness-focused environment considers:
- How you move from interior spaces to pool, spa, and lounge areas
- Where towels, storage, and change areas are located
- How lighting supports both safety and relaxation at night
Sightlines play a key role. We think about what you see:
- From your kitchen or living room when you look outside
- While sitting by the fire or soaking in a spa
- From neighbouring properties and upper windows
Carefully placed walls, screens, and planting offer privacy without feeling closed in. Water features and fire elements are often aligned with key interior views so the exterior feels present even when you are inside.
Behind the scenes, wellness features require technical coordination. Automatic pool covers, safety features, filtration, sanitation systems, and underwater lighting all need to be planned with engineers and specialist builders. When everyone works from a shared vision, the final result feels calm, intuitive, and easy to maintain.
From Concept to Turnkey Reality with JHDG
Creating a multi-disciplinary landscape in Toronto is a detailed process, and the experience matters as much as the result. At JHDG, we guide projects from the first idea through to the final planting, so every stage supports the original vision.
Our process often includes:
- In-depth discovery to understand how you live, host, and relax
- Master planning that connects architecture, site conditions, and lifestyle
- 3D visualization so you can see and feel the space before it is built
- Coordination with engineers and permit consultants
- White-glove implementation and oversight to protect quality
For busy homeowners, a single lead design firm brings clarity and calm. Instead of juggling multiple contractors and consultants, you work with one trusted team that manages schedules, alignment, and details.
This level of coordination helps protect the long-term value of your property. A cohesive outdoor environment feels timeless, supports daily wellness, and becomes a true extension of your high-end home, rather than a collection of pieces added over time.
Get Started With Your Project Today
If you are ready to transform your outdoor space with thoughtful design and lasting functionality, our team at JHDG is here to help. Explore how our multi-disciplinary landscape in Toronto approach can bring cohesion to every element of your property. We will work closely with you to understand your needs, refine your vision, and create a landscape that feels truly connected to your home. Reach out today so we can begin planning the next steps for your project.